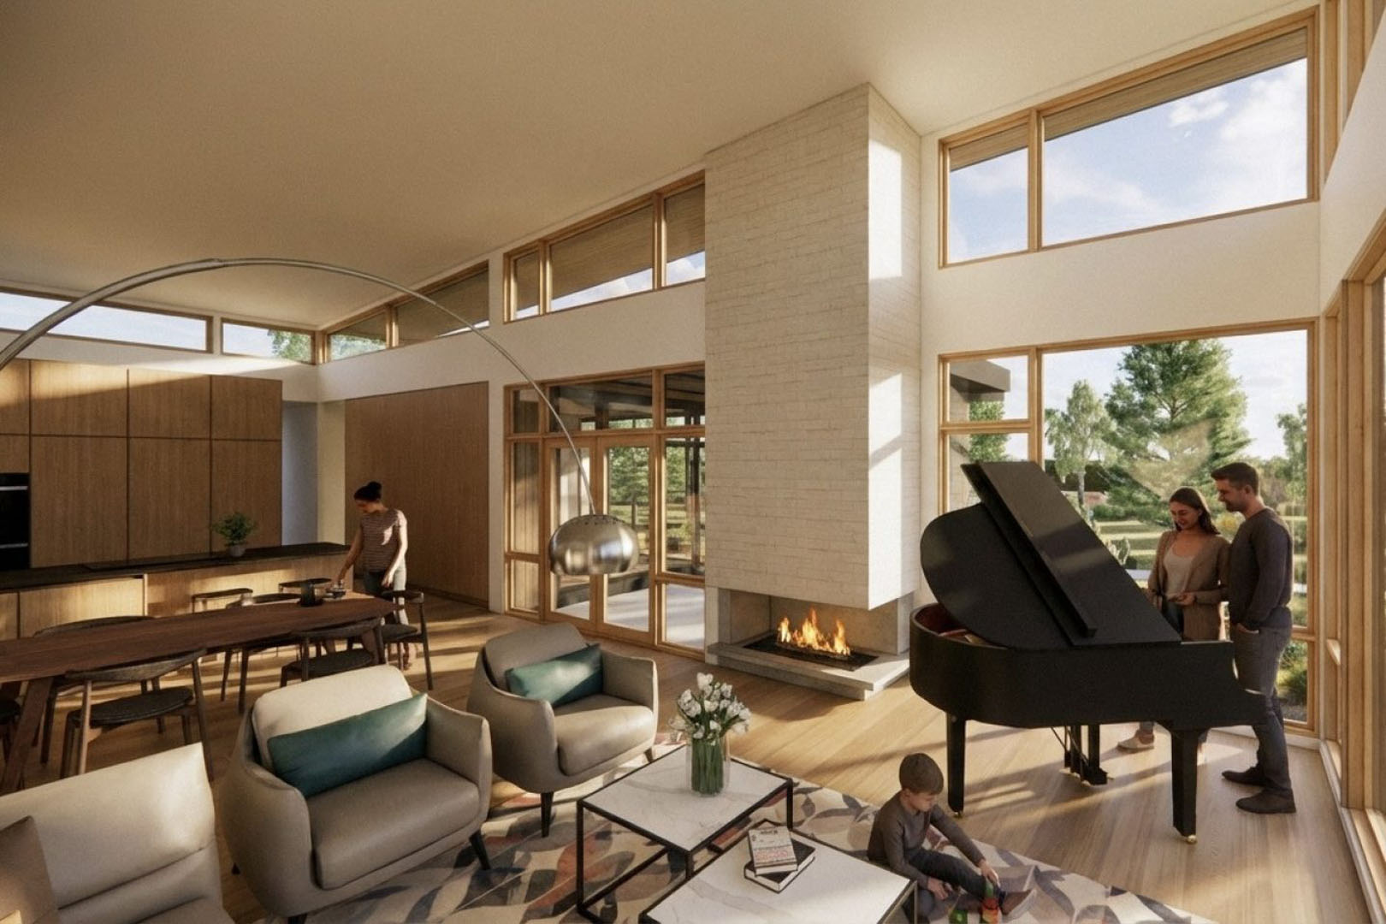
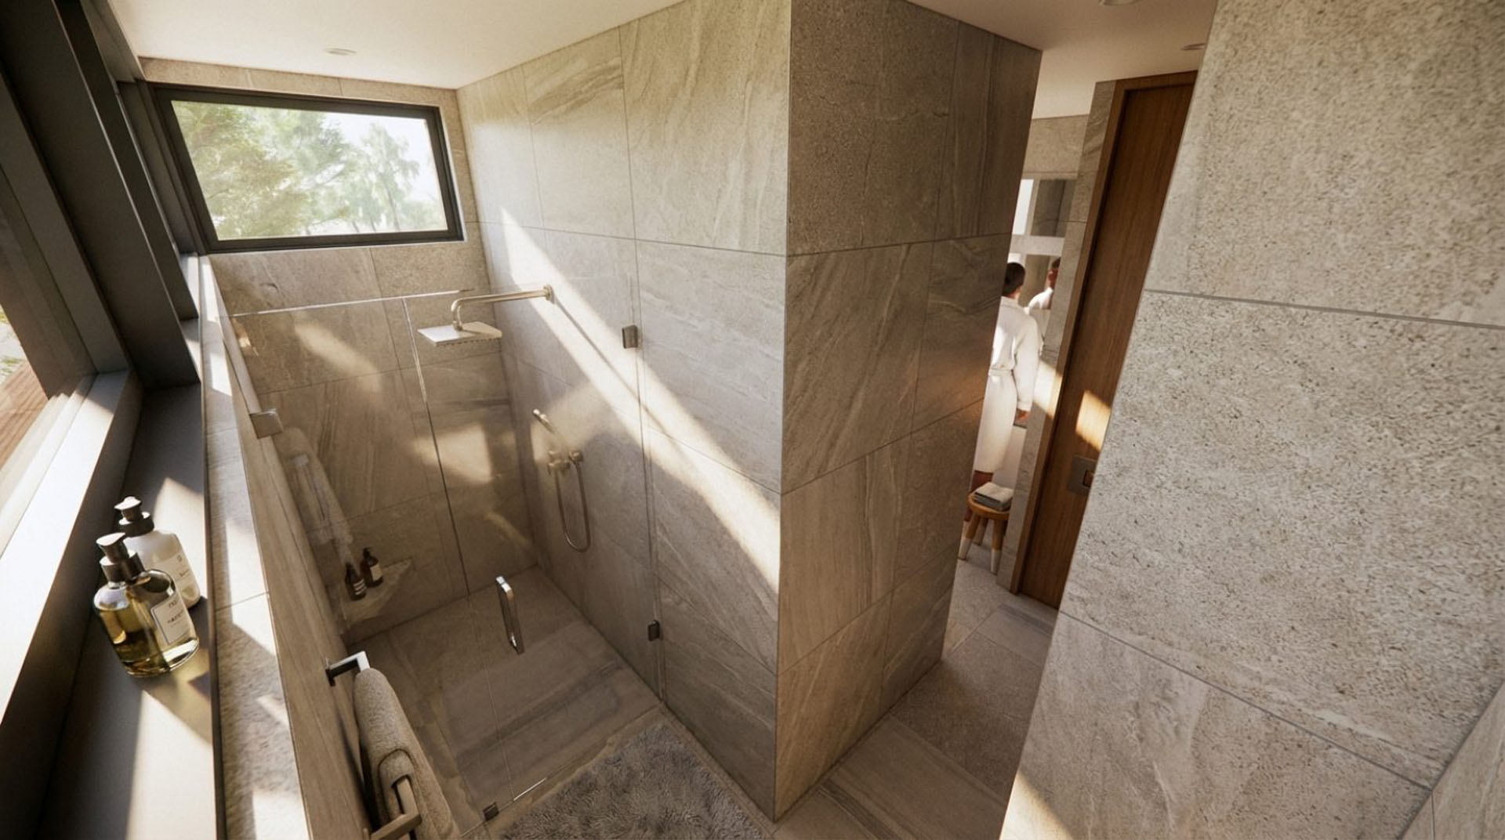
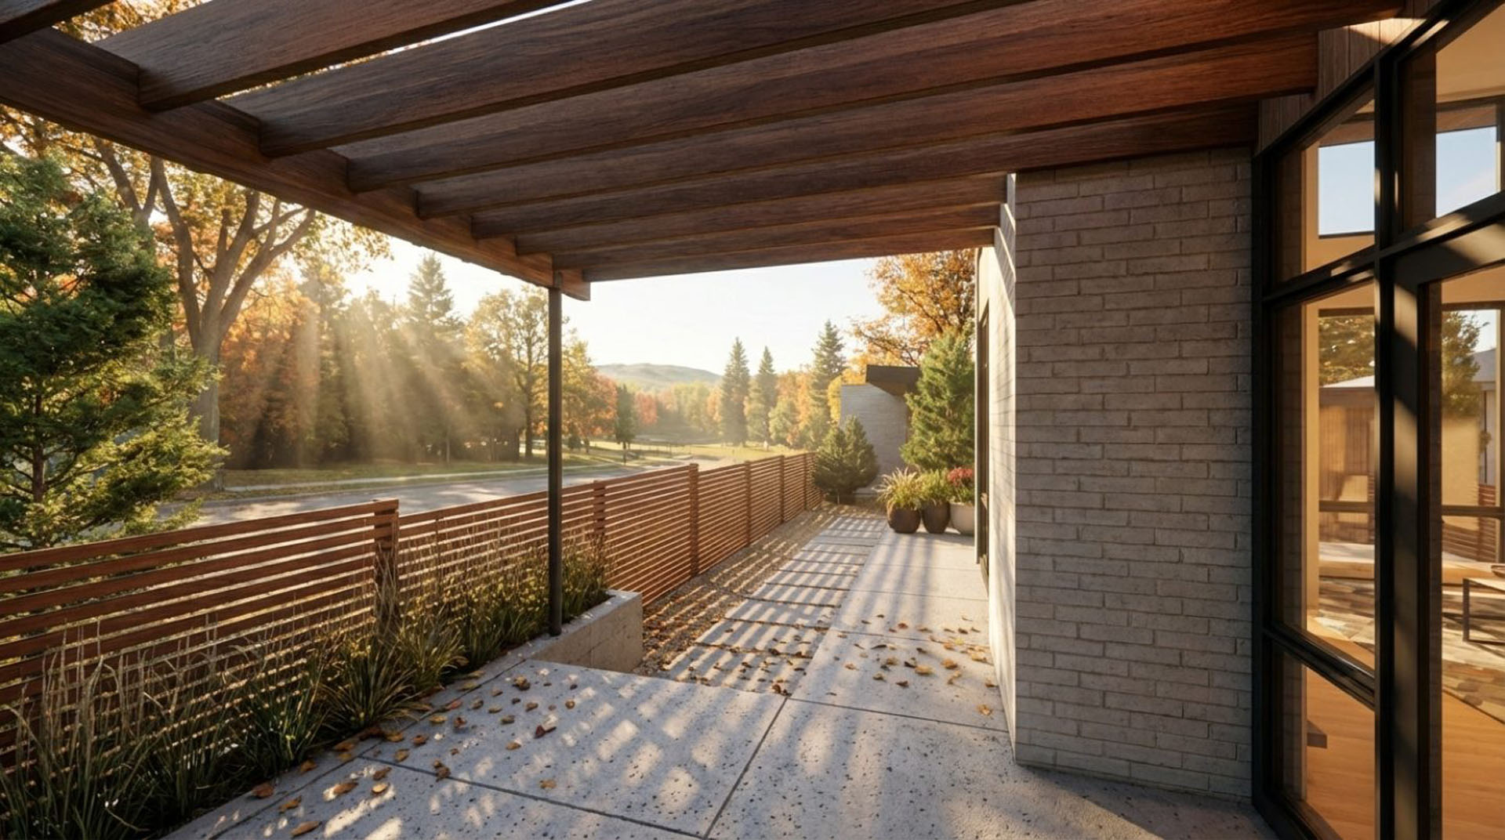
Perched on a premium ridge overlooking Confederation Park and Nose Hill, this custom bungalow reimagines mid-century living with a fresh, contemporary focus. The home unfolds across 3,200 square feet of thoughtfully planned space, centring on a dramatic 15-foot vaulted spine where high-set clerestory windows flood the interior with balanced, all-day light. Designed for effortless indoor-outdoor flow, the central footprint wraps around a private courtyard framing park vistas, while a generous street setback preserves quiet seclusion. From the tranquil primary wing with its own protected patio to versatile secondary rooms tailored for modern living, every corner is crafted for comfort, function, and enduring style.
Here are the architectural highlights and custom details built into this residence:
The concept behind Confed Park MidCen was born from a desire to harmonize bold mid-century modern lines with Calgary’s dynamic seasonal landscape. By organizing the floor plan around an expansive inner courtyard, the home turns inward for shelter while reaching outward toward sweeping views of Confederation Park and the rolling slopes of Nose Hill. This deliberate geometry allows everyday living to feel deeply connected to nature without sacrificing personal solitude.
Inside, soaring 15-foot vaulted ceilings and warm natural materials balance architectural drama with effortless, functional living.

MORE HOMES YOU MAY LIKE