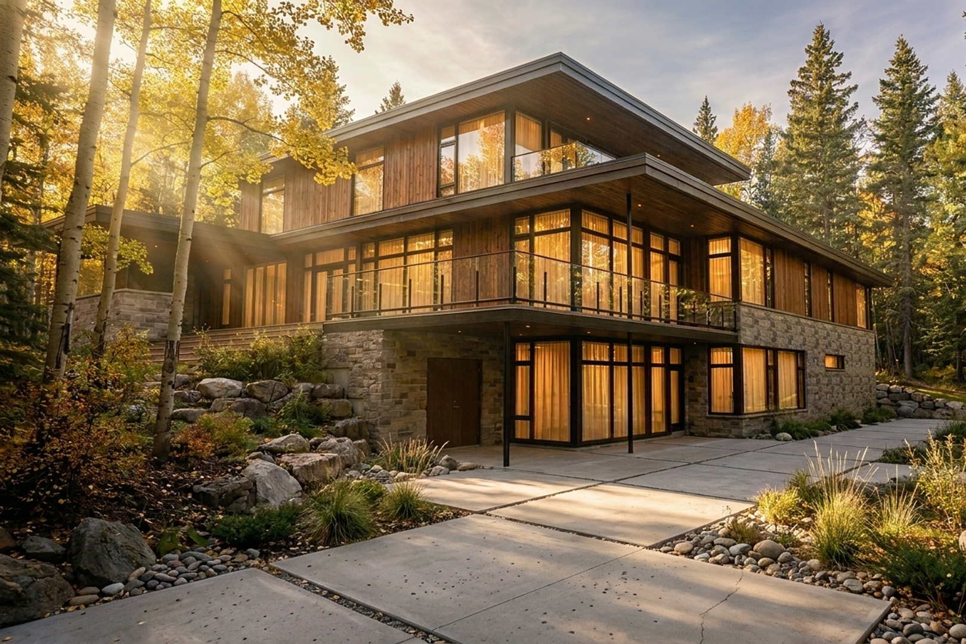
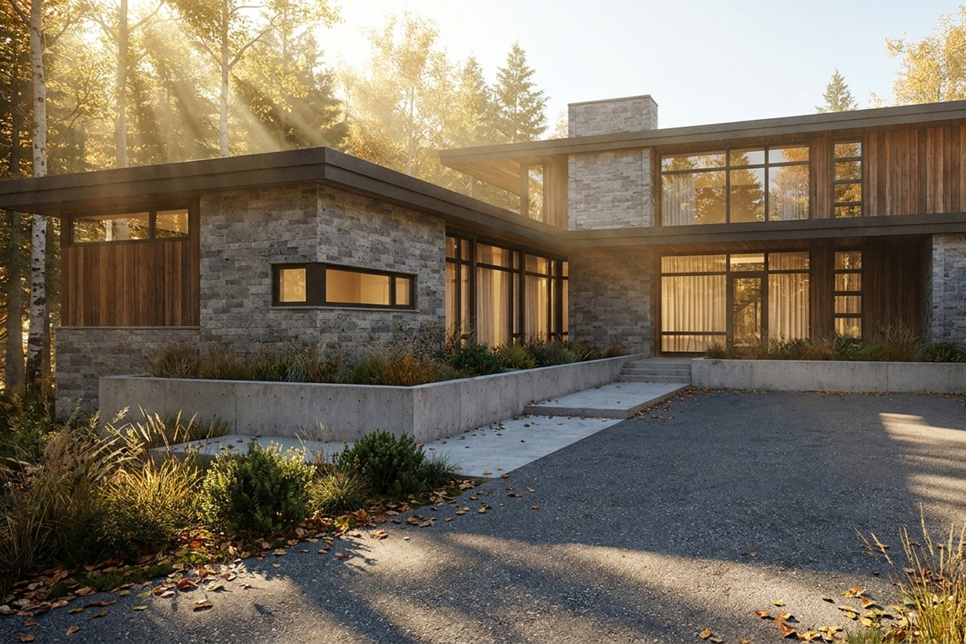
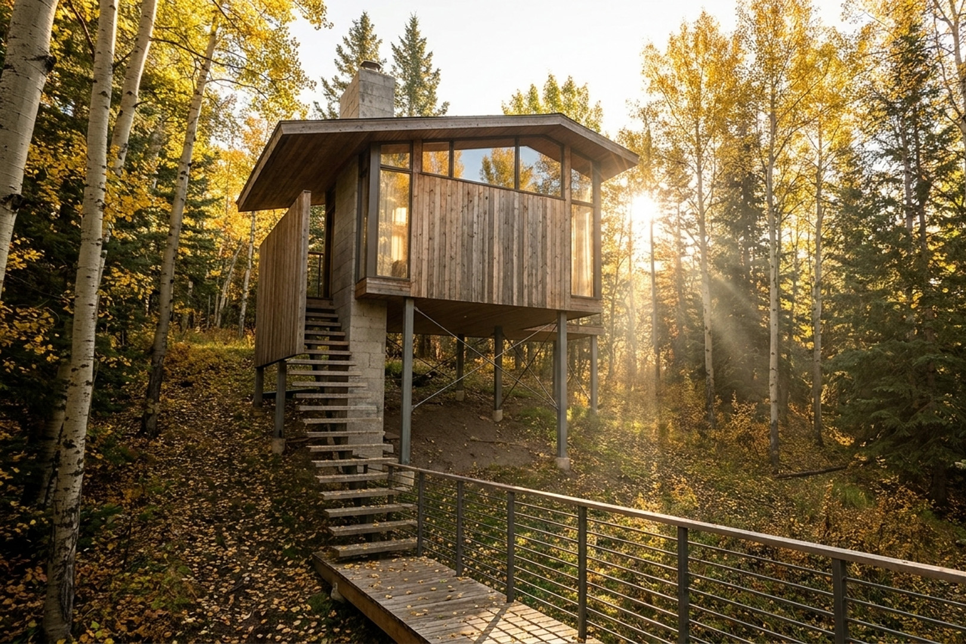
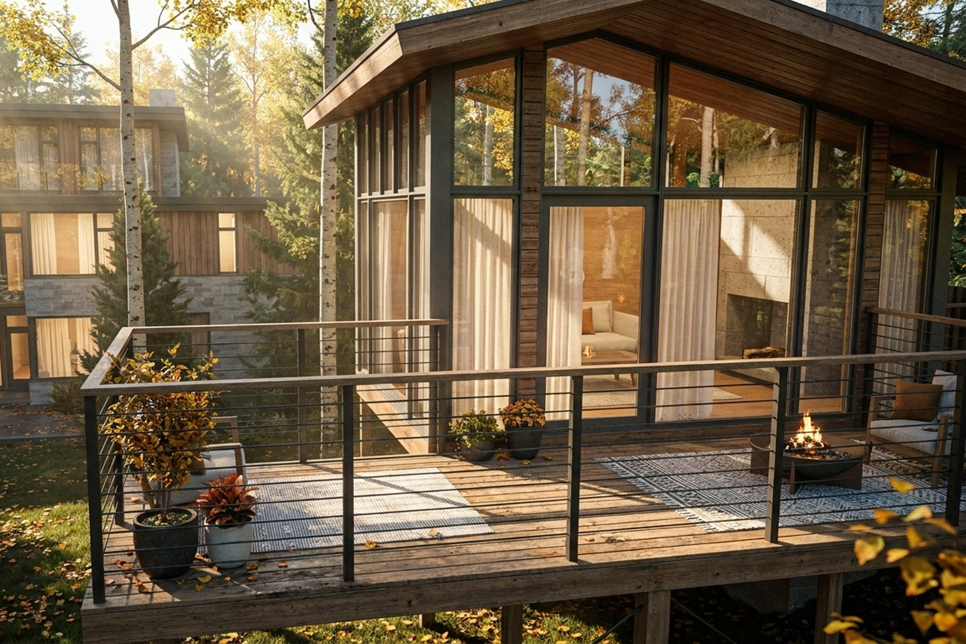
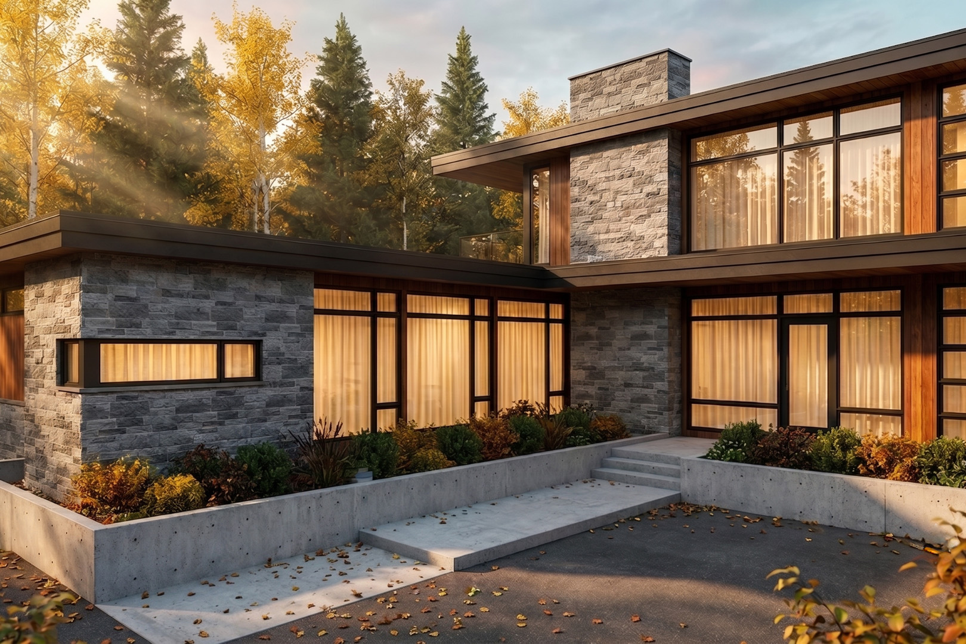
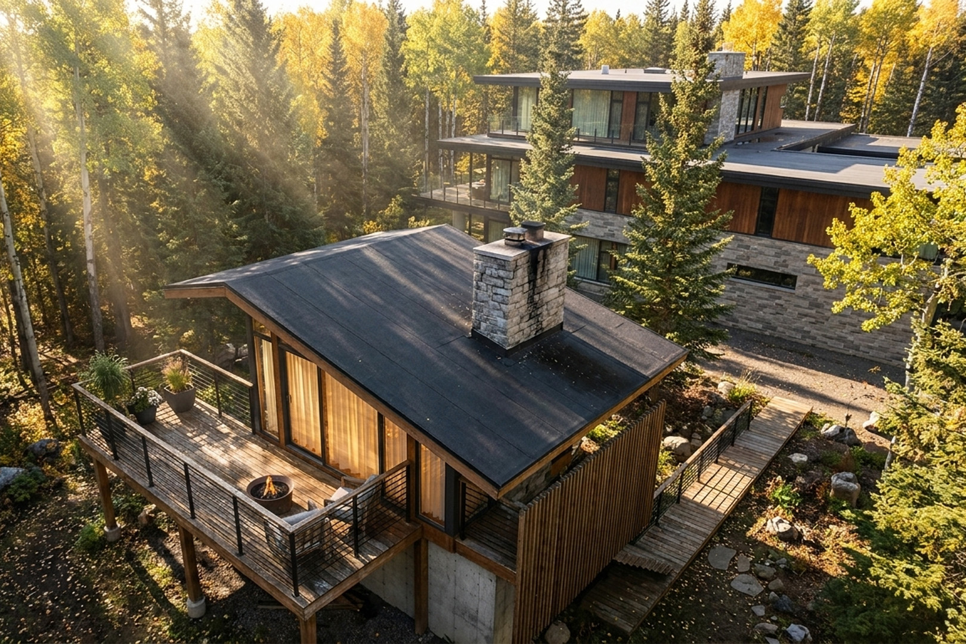
We designed this home to respond directly to a dramatic and diverse landscape, sitting right where dense forest, open prairie, and a steel coulee meet. Arrival is an experience in itself – a narrow causeway crosses a wooded ravine to reveal a secluded, south-facing motor court. Inside, the main living ares form a bold axis that anchors into the flatland to the east before soaring straight out into the western forest canopy through floor-to-ceiling glass. To make the most of this extraordinary site, a private footbridge leads from the walkout basement across the ravine to a hidden treehouse nestled in the woods.
Here are some of the standout architectural details planned for this home:
Every great home begins with a conversation between architecture and the land. For Devonian Ridge, that vision was shaped by a rare edge condition where dense forest, open prairie, and a dramatic river coulee converge, demanding a design that actively engages the landscape rather than simply occupying it.
By cantilevering the main spaces out into the tree line, expansive glazing dissolves the boundary between indoors and the forest canopy, framing sweeping springbank views at every turn.

MORE HOMES YOU MAY LIKE