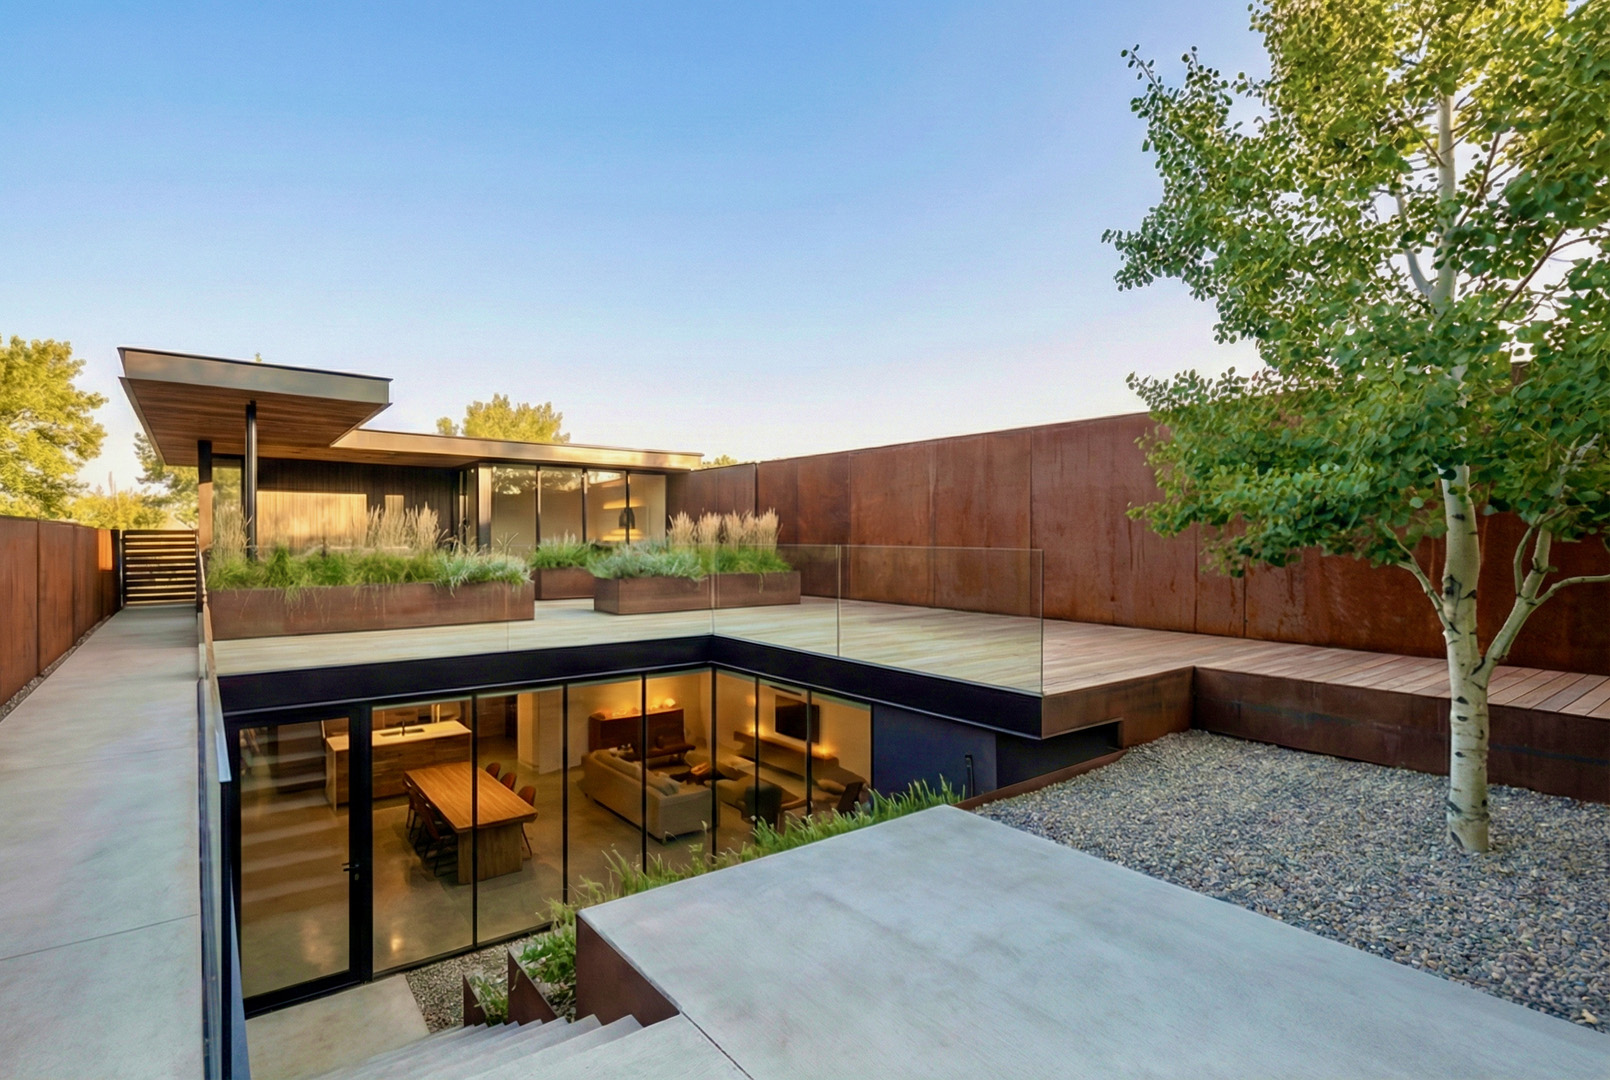
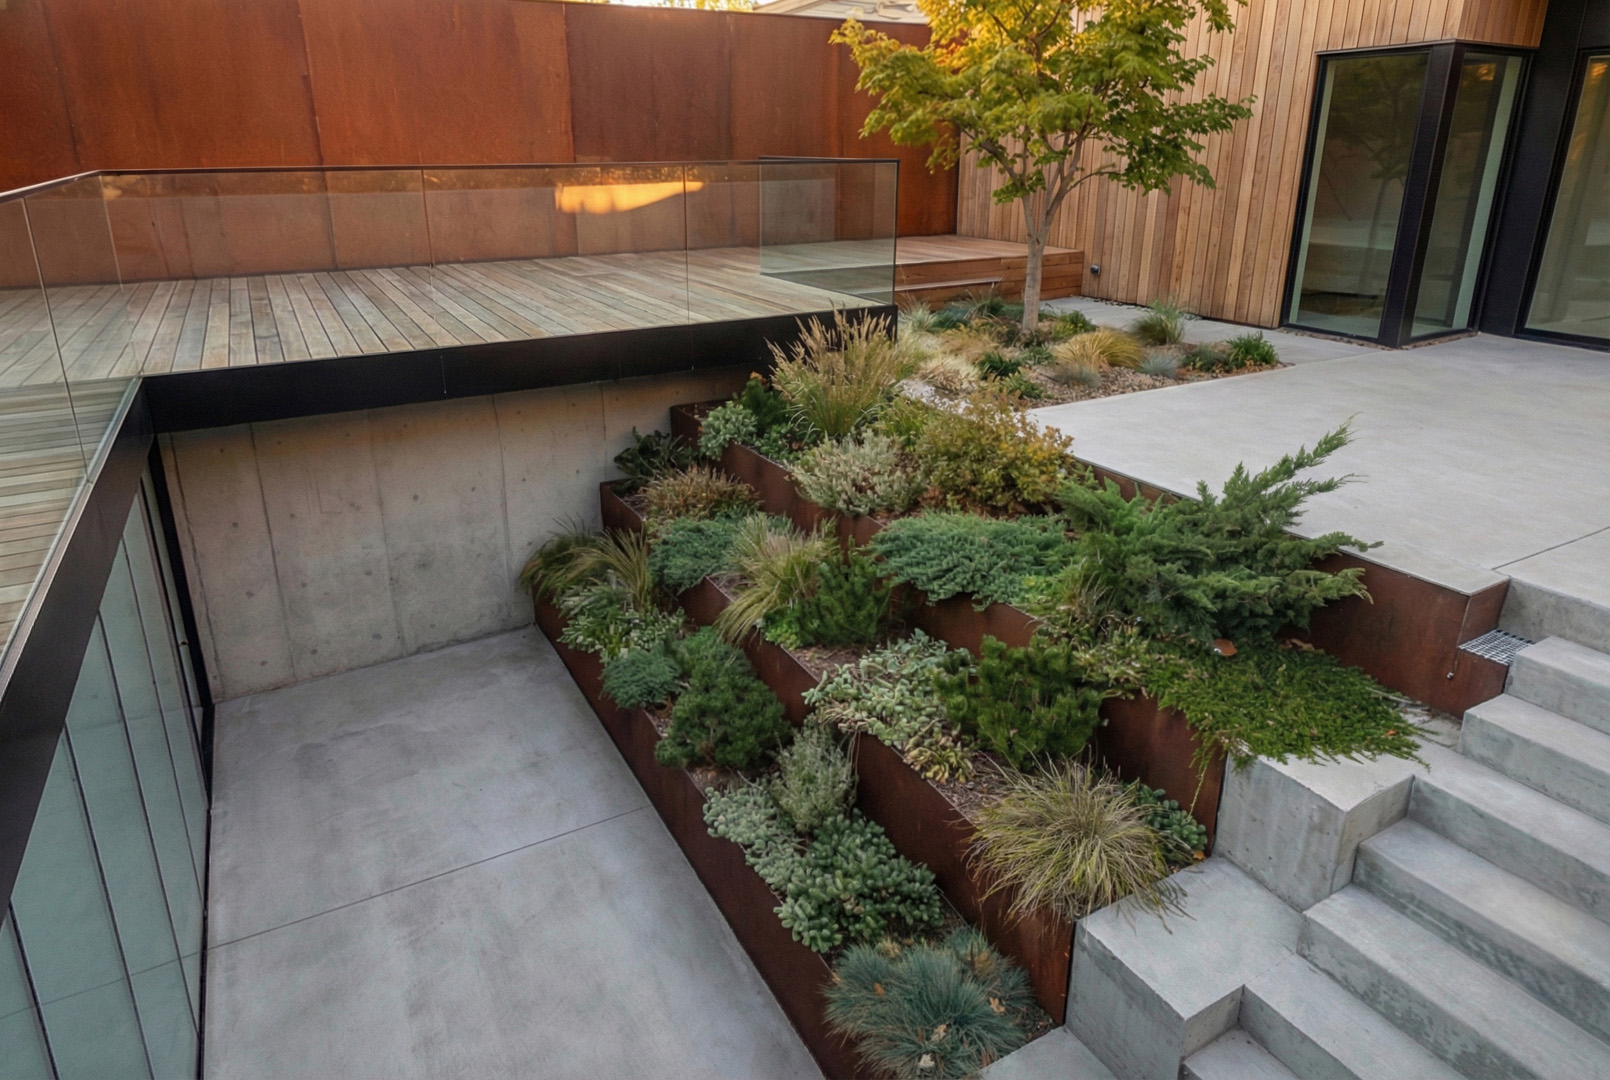
An absolute studio favourite, this brilliant architectural concept introduces an improbable yet masterfully engineered design that defies traditional constraints. Born from a unique challenge, our clients acquired the property adjacent to their existing Alloy home and tasked us with creating a laneway suite and formal garden courtyard to seamlessly integrate with their current backyard. To navigate strict municipal bylaws that permit a laneway suite only if a primary residence exists on the property, we designed an innovative subterranean primary home. This allows the entire grade-level footprint to function as an open, expansive exterior courtyard, anchored by an above-grade indoor/outdoor dining pavilion that presents as a sleek, mid-century bungalow from the sidewalk. Beneath the laneway suite, a glass-walled classic car showroom overlooks the central courtyard. Forward-thinking to its core, the subterranean structure is engineered to serve as the structural foundation for a future two-story dwelling
MORE HOMES YOU MAY LIKE