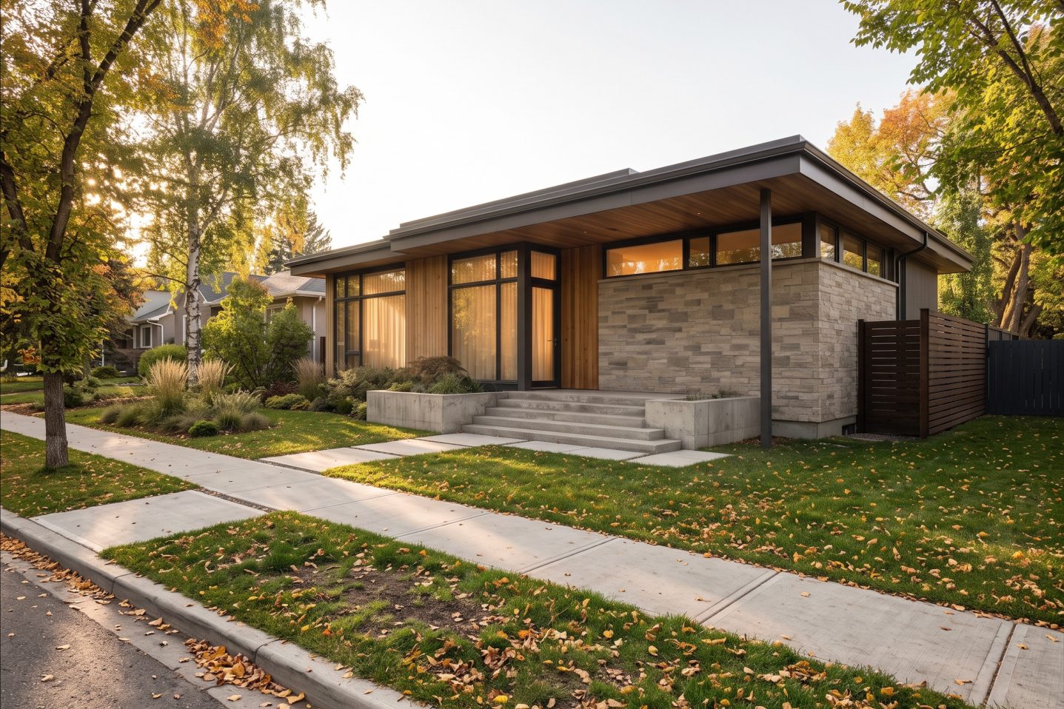
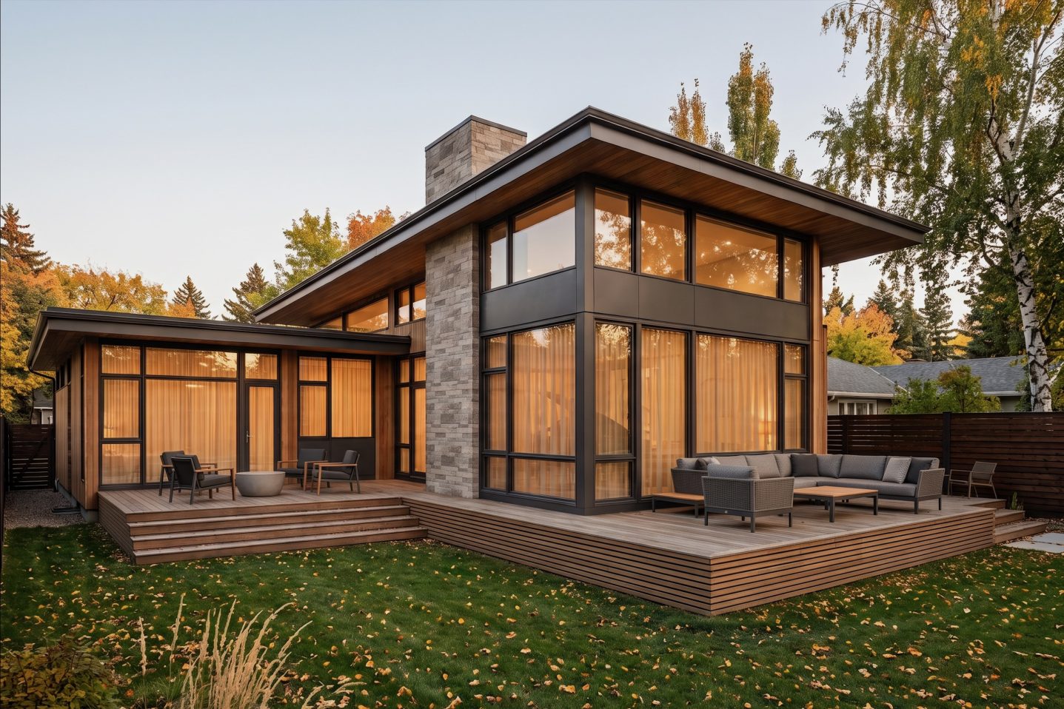
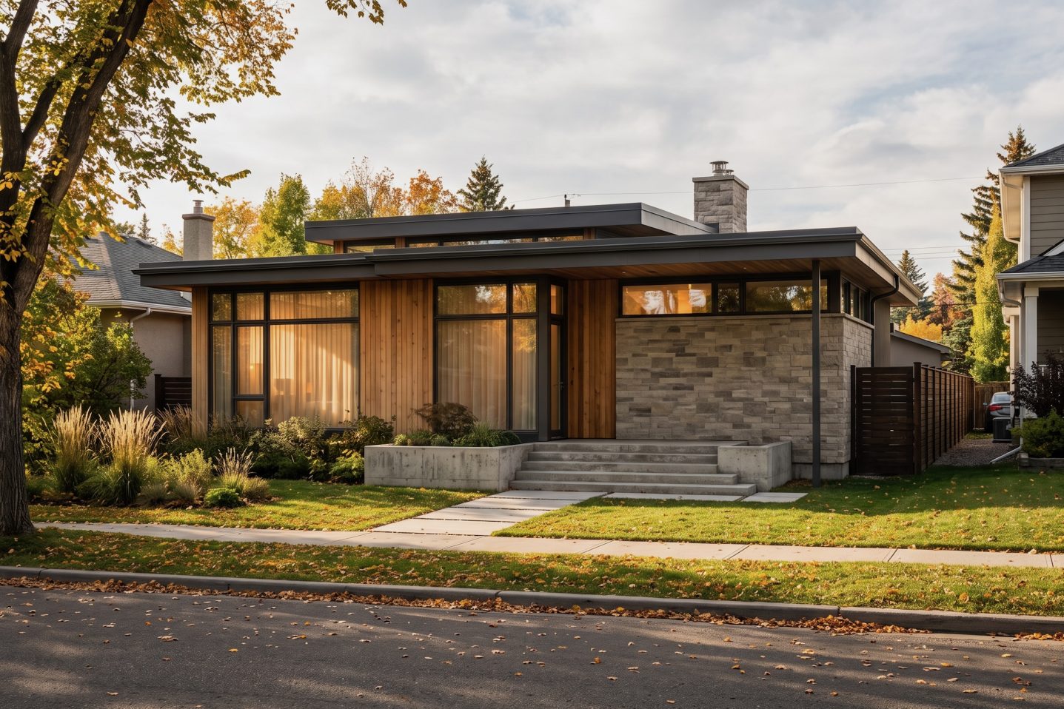
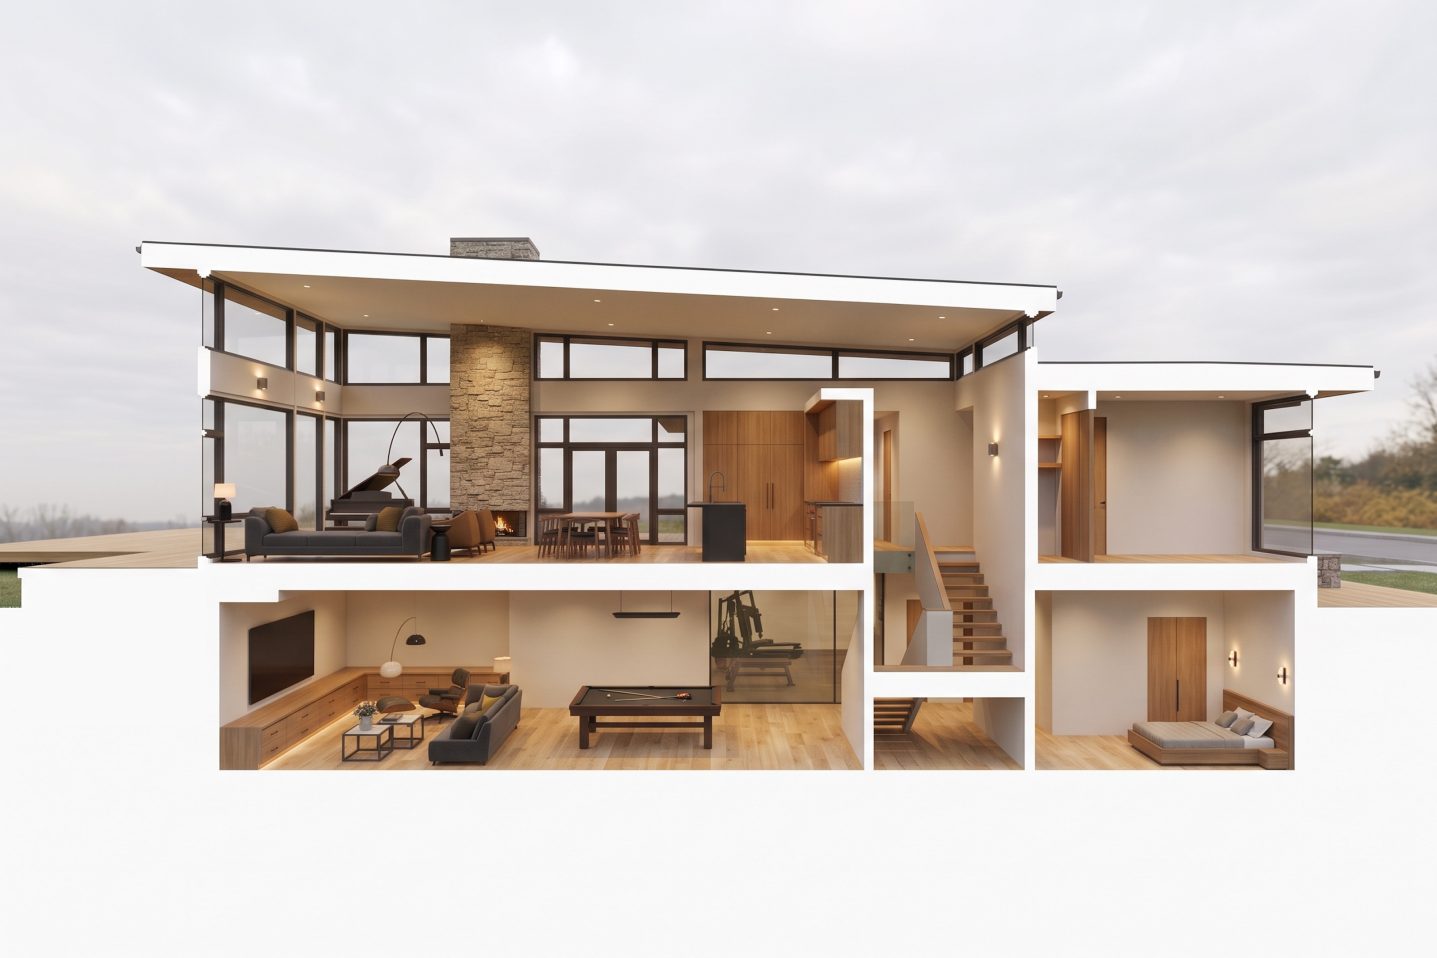
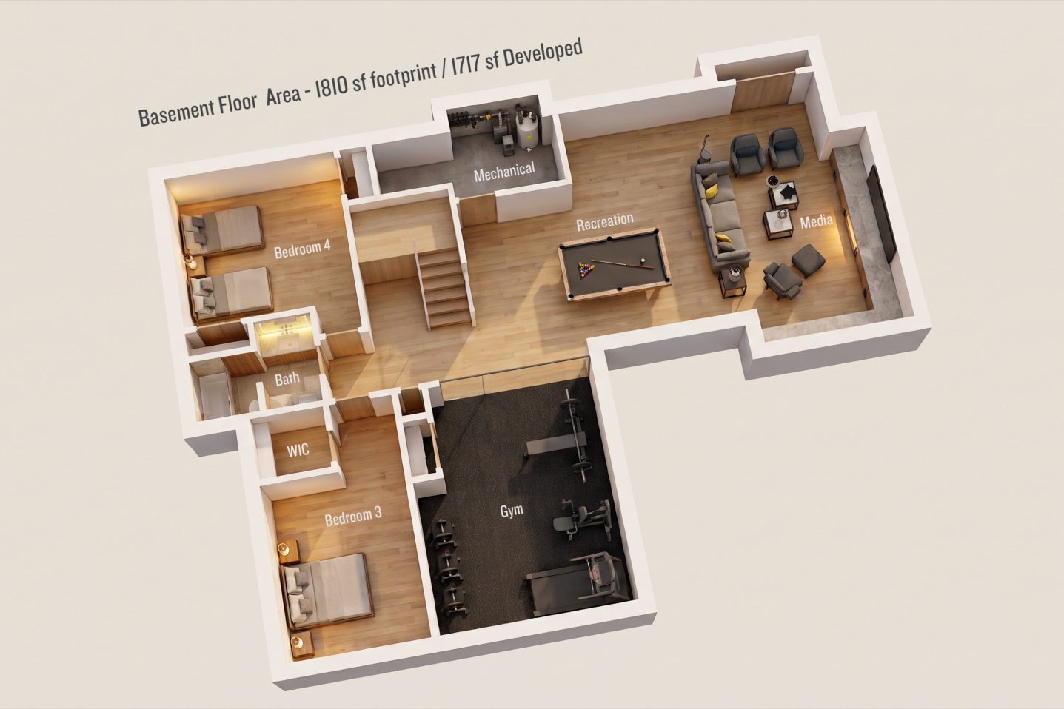
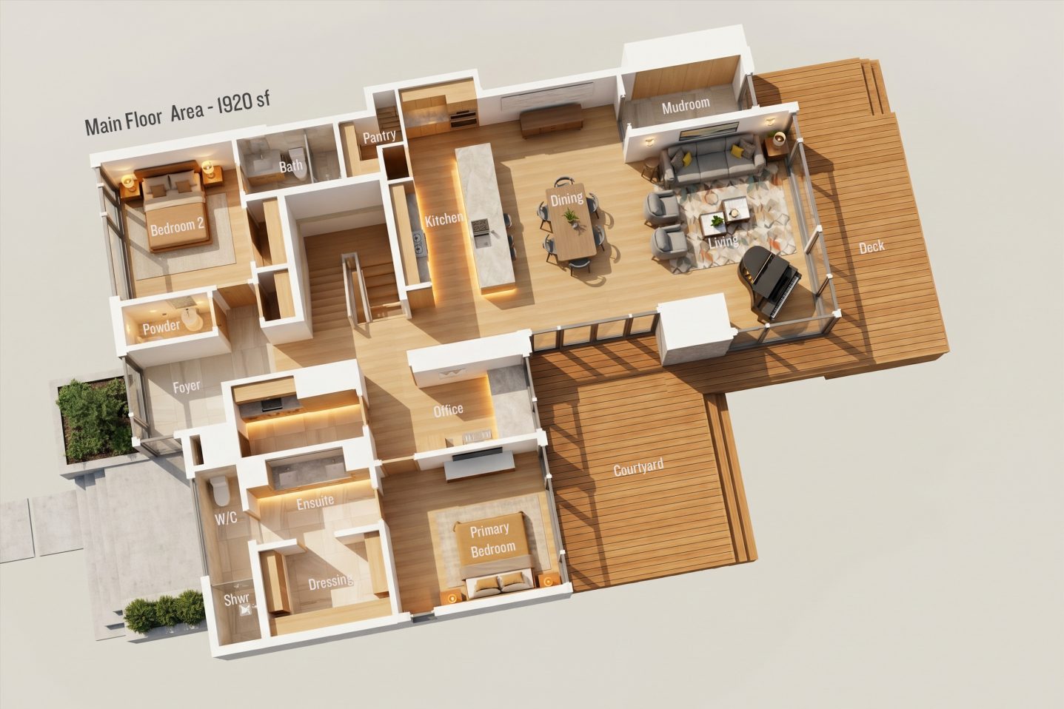
Part of our curated Alloy MidCentury collection, this bespoke residence is tailored for a prime 50×120 lot in Mount Pleasant, offering high-end architectural design with a significantly streamlined construction timeline. The layout spans 3,640 square feet of total living space across the main and lower levels, centering around a bright, private courtyard. A primary owner’s suite opens directly onto a sheltered outdoor terrace, while a dedicated home office, spacious gym, and three additional bedrooms complete the program. At the heart of the home, the central living axis vaults to 15 feet, where high-set clerestory windows wash the interior in balanced daylight from dawn to dusk.
Here are some of the standout architectural highlights designed for this inner-city residence:
The enduring appeal of mid-century design lies in its honesty of form, its focus on natural daylight, and its ability to weave outdoor spaces directly into everyday circulation. For this Mount Pleasant home, our vision was to create a design that offers the craftsmanship and character of a one-of-a-kind custom build within an efficient, pre-planned framework.
By elevating the central roofline with a 15-foot vault and anchoring the main living spaces around a private interior courtyard, the design delivers a tranquil, sunlit haven that blends timeless architectural proportions with modern urban livability.

MORE HOMES YOU MAY LIKE